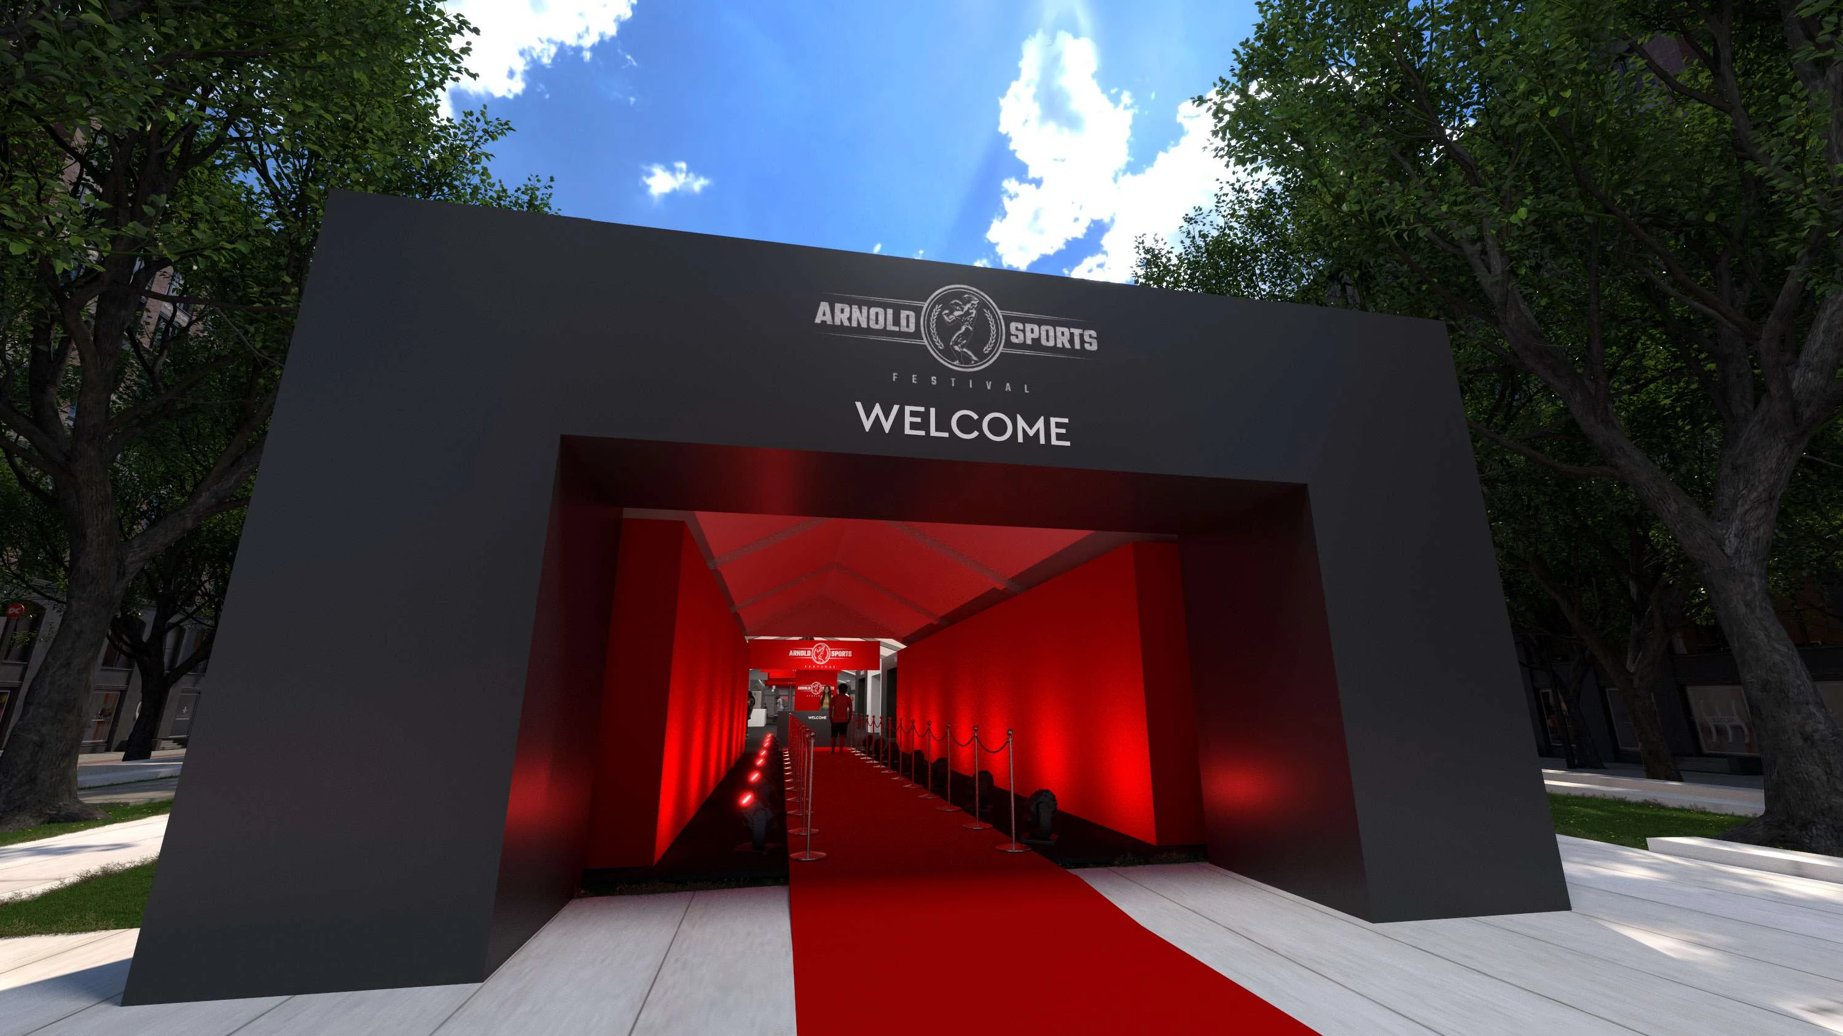
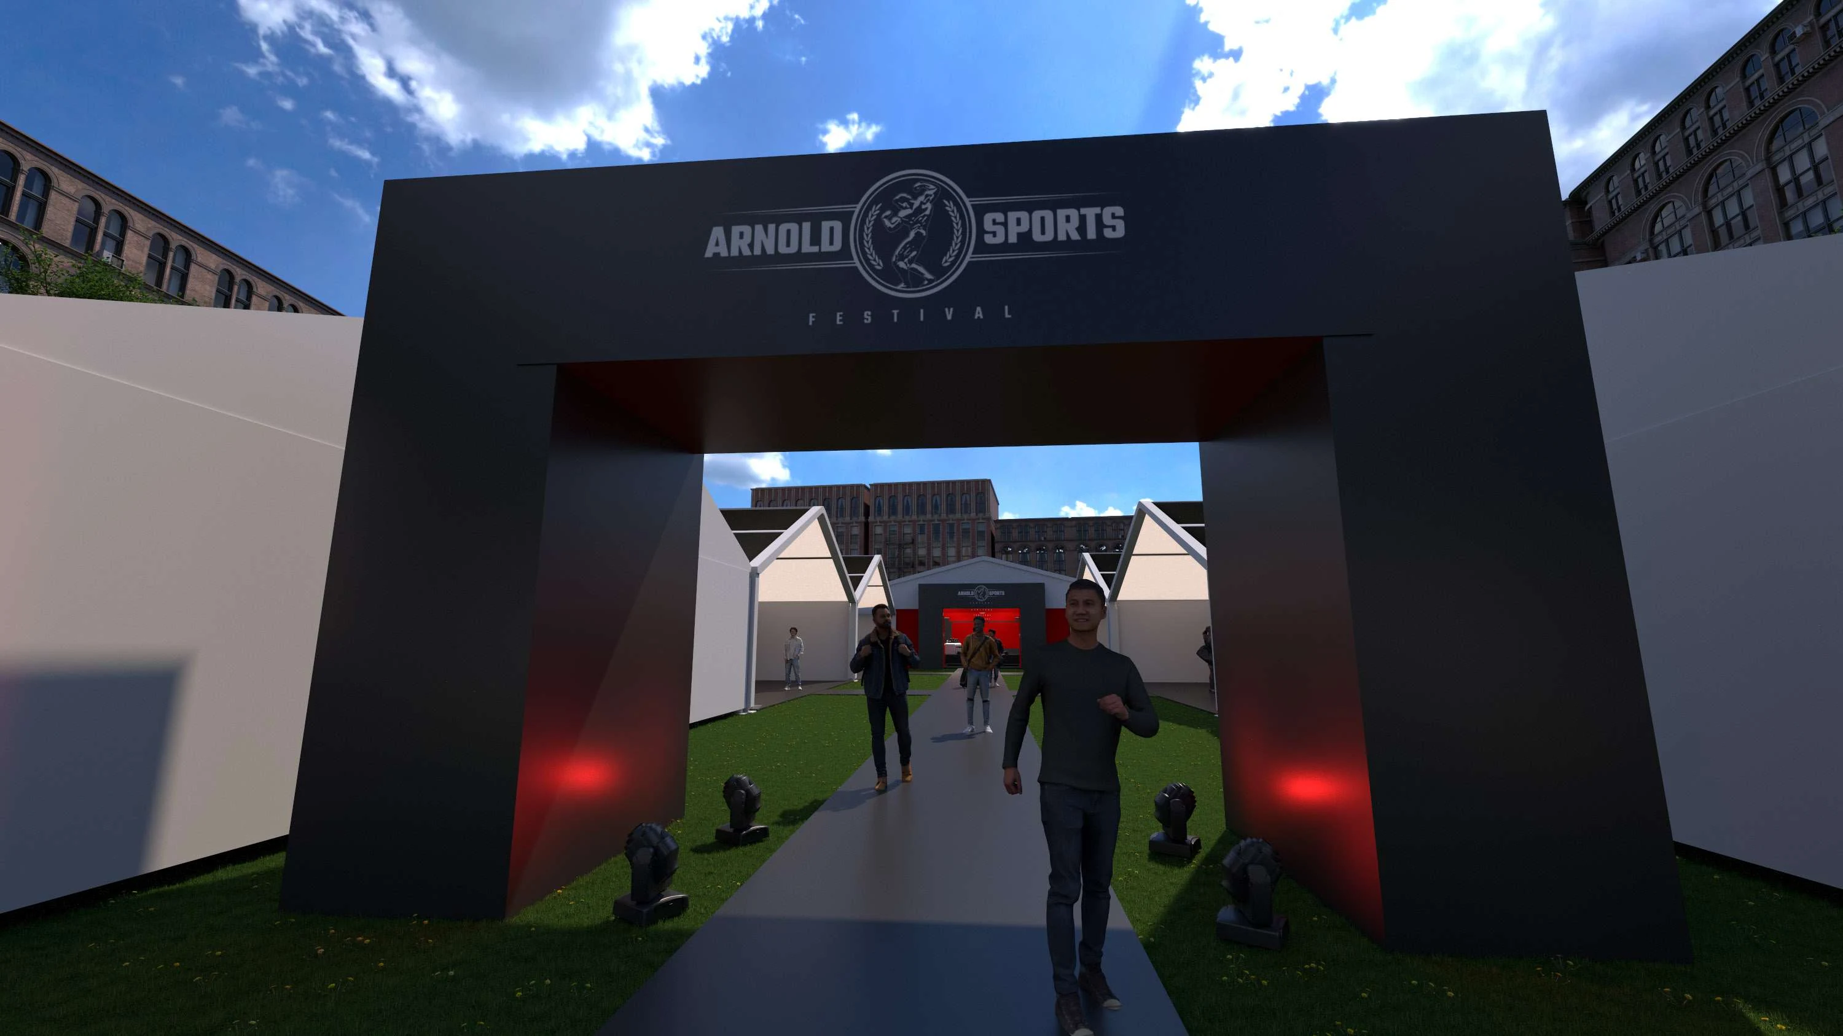
ENTRY
538 SQ FT ·
THE ARRIVAL
THE ARRIVAL


Inside the convention center the scale speaks for itself. Four halls, 450+ brands and 100,000+ unique attendees move through the festival across four days. Nobody who walks the floor doubts how big this festival has become.
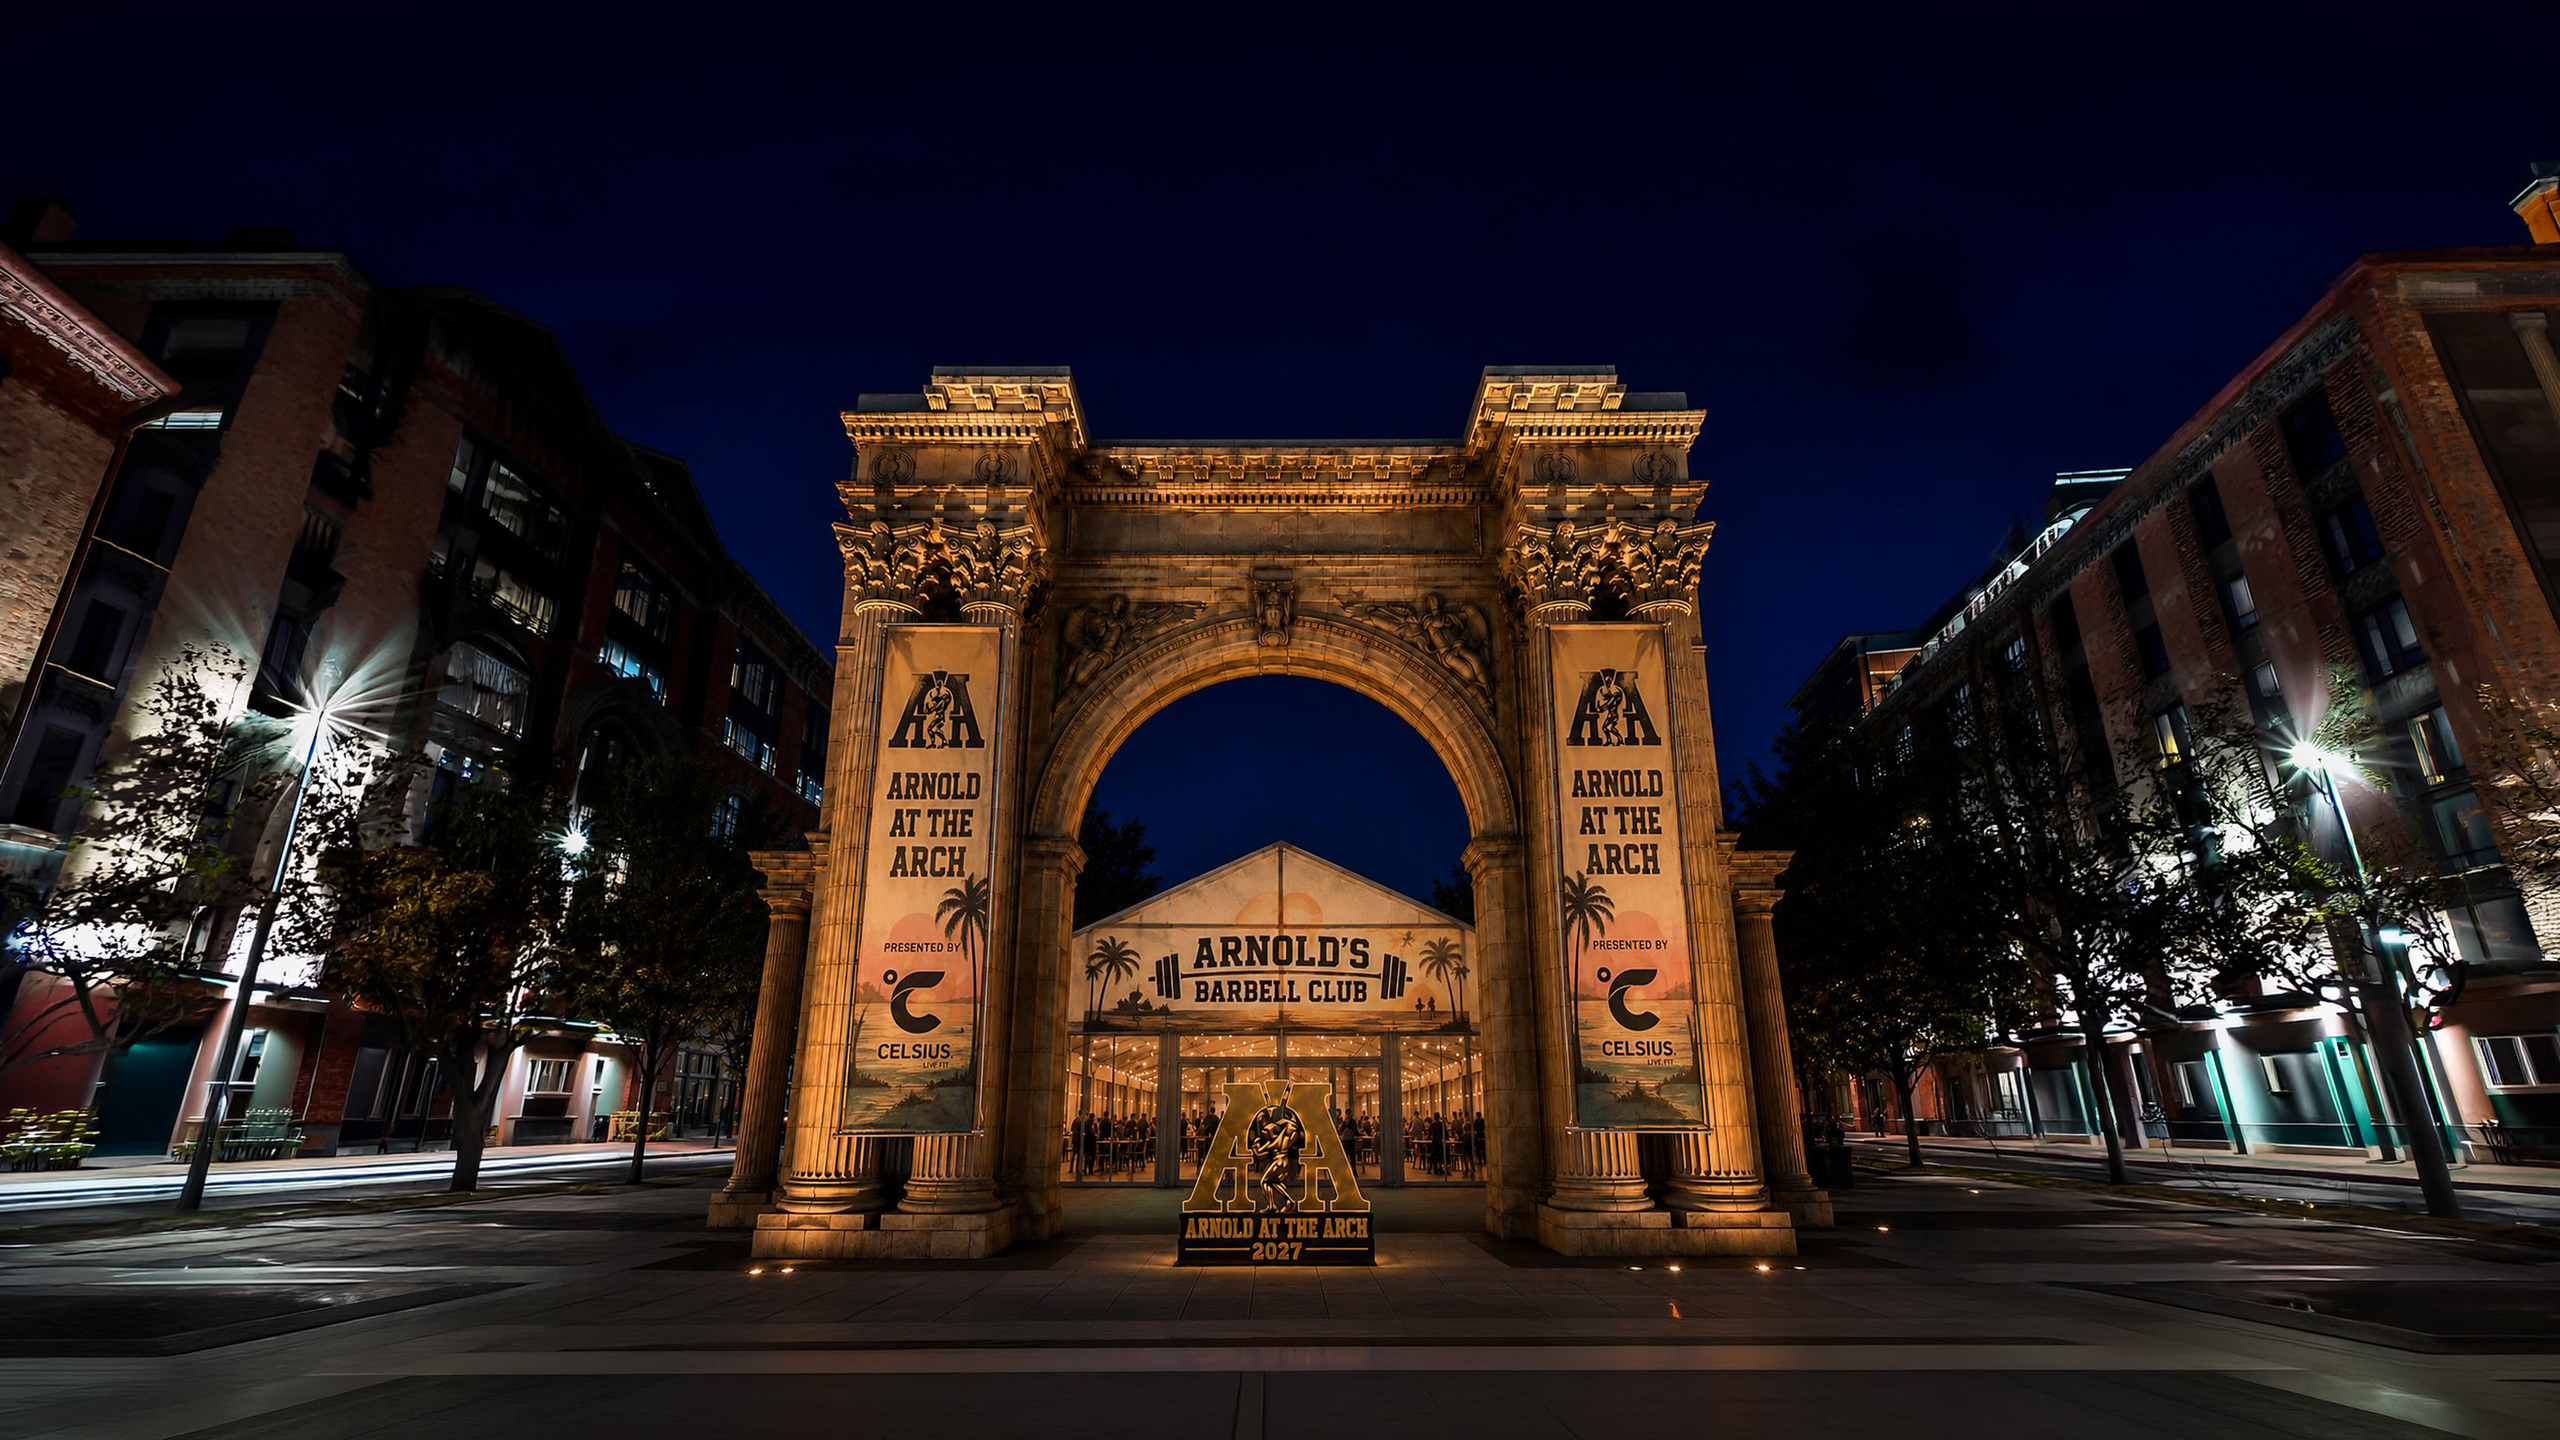
None of that has ever been visible from the street. Fifty years of the most concentrated four days in fitness, built almost entirely behind glass. Arnold at the Arch changes that. Same energy and the same crowd, now standing in the open where the whole city can see it.
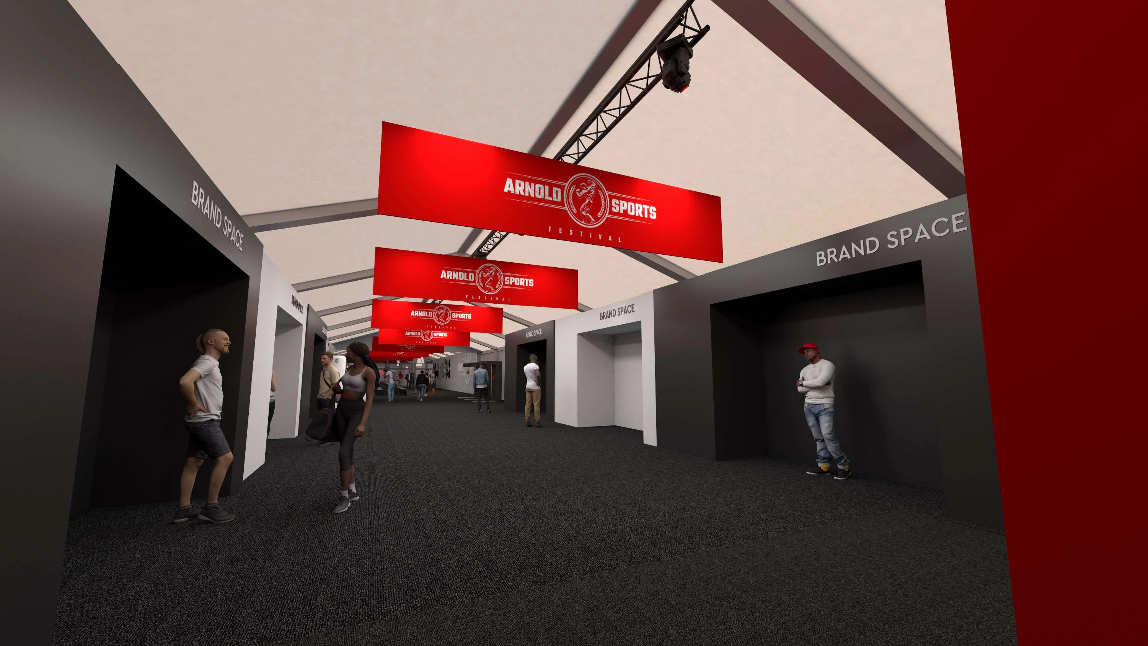
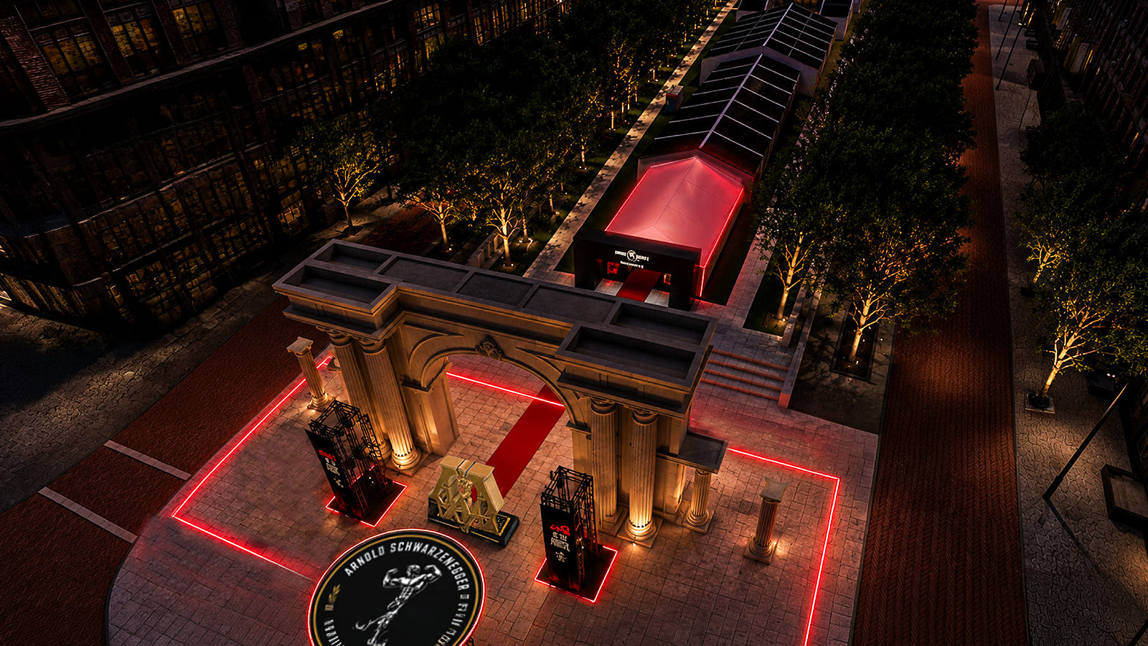
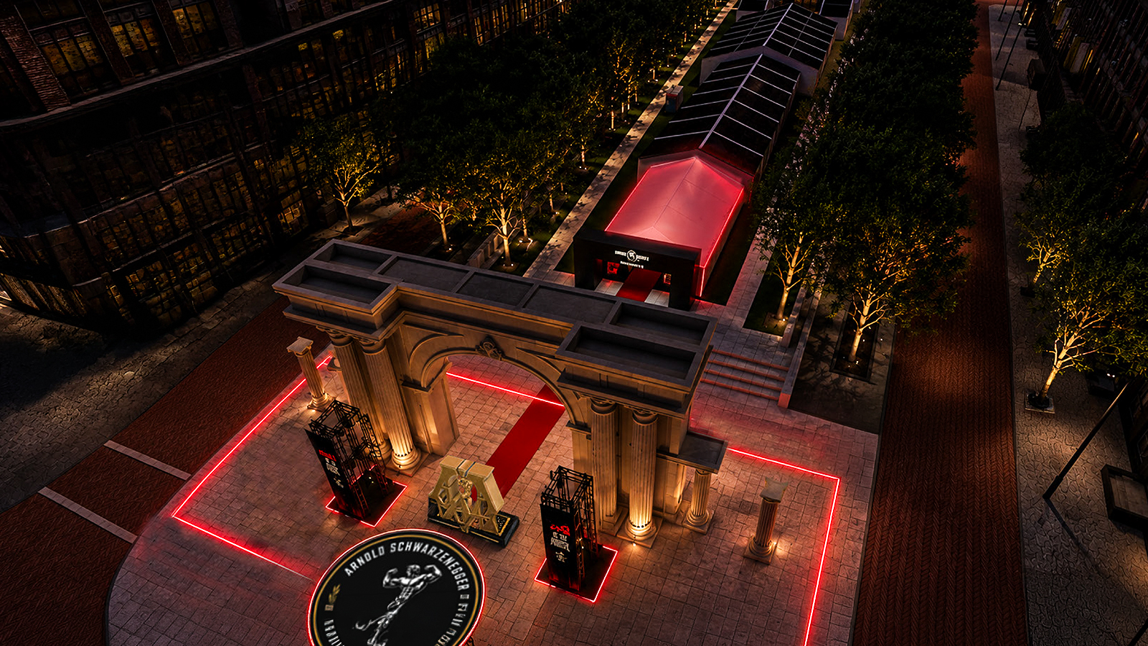
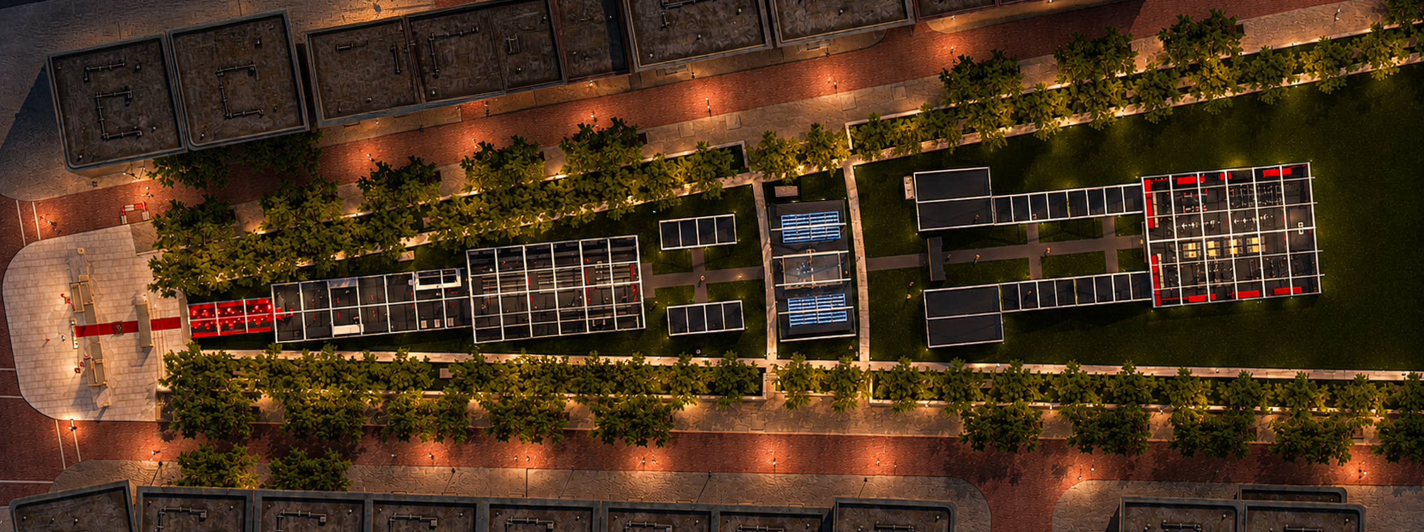
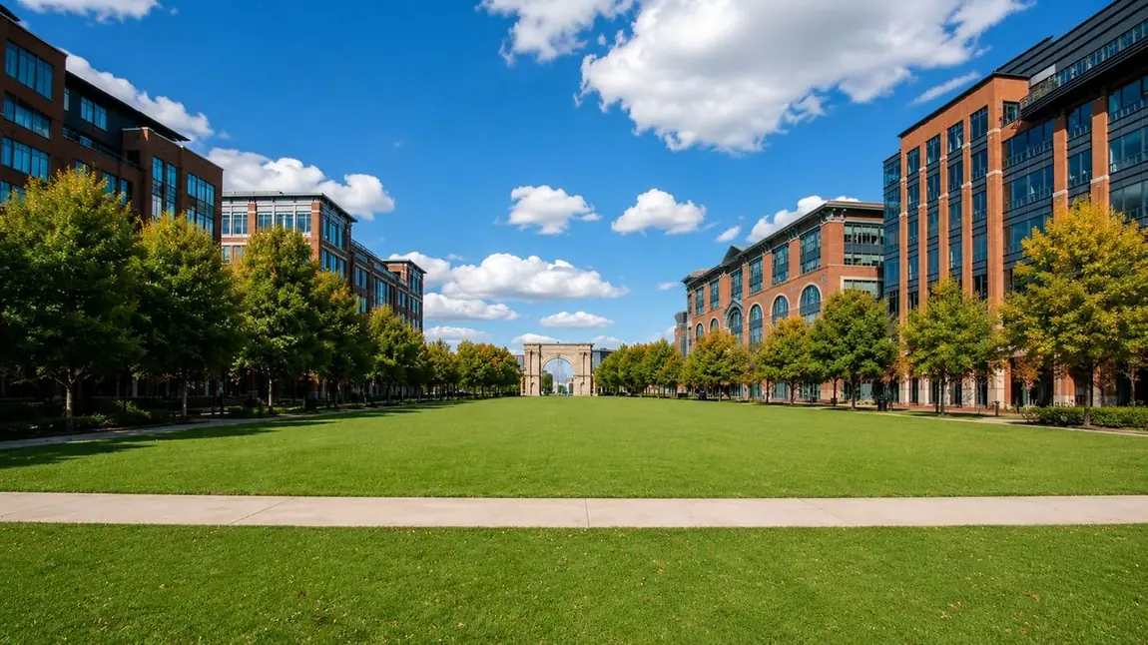
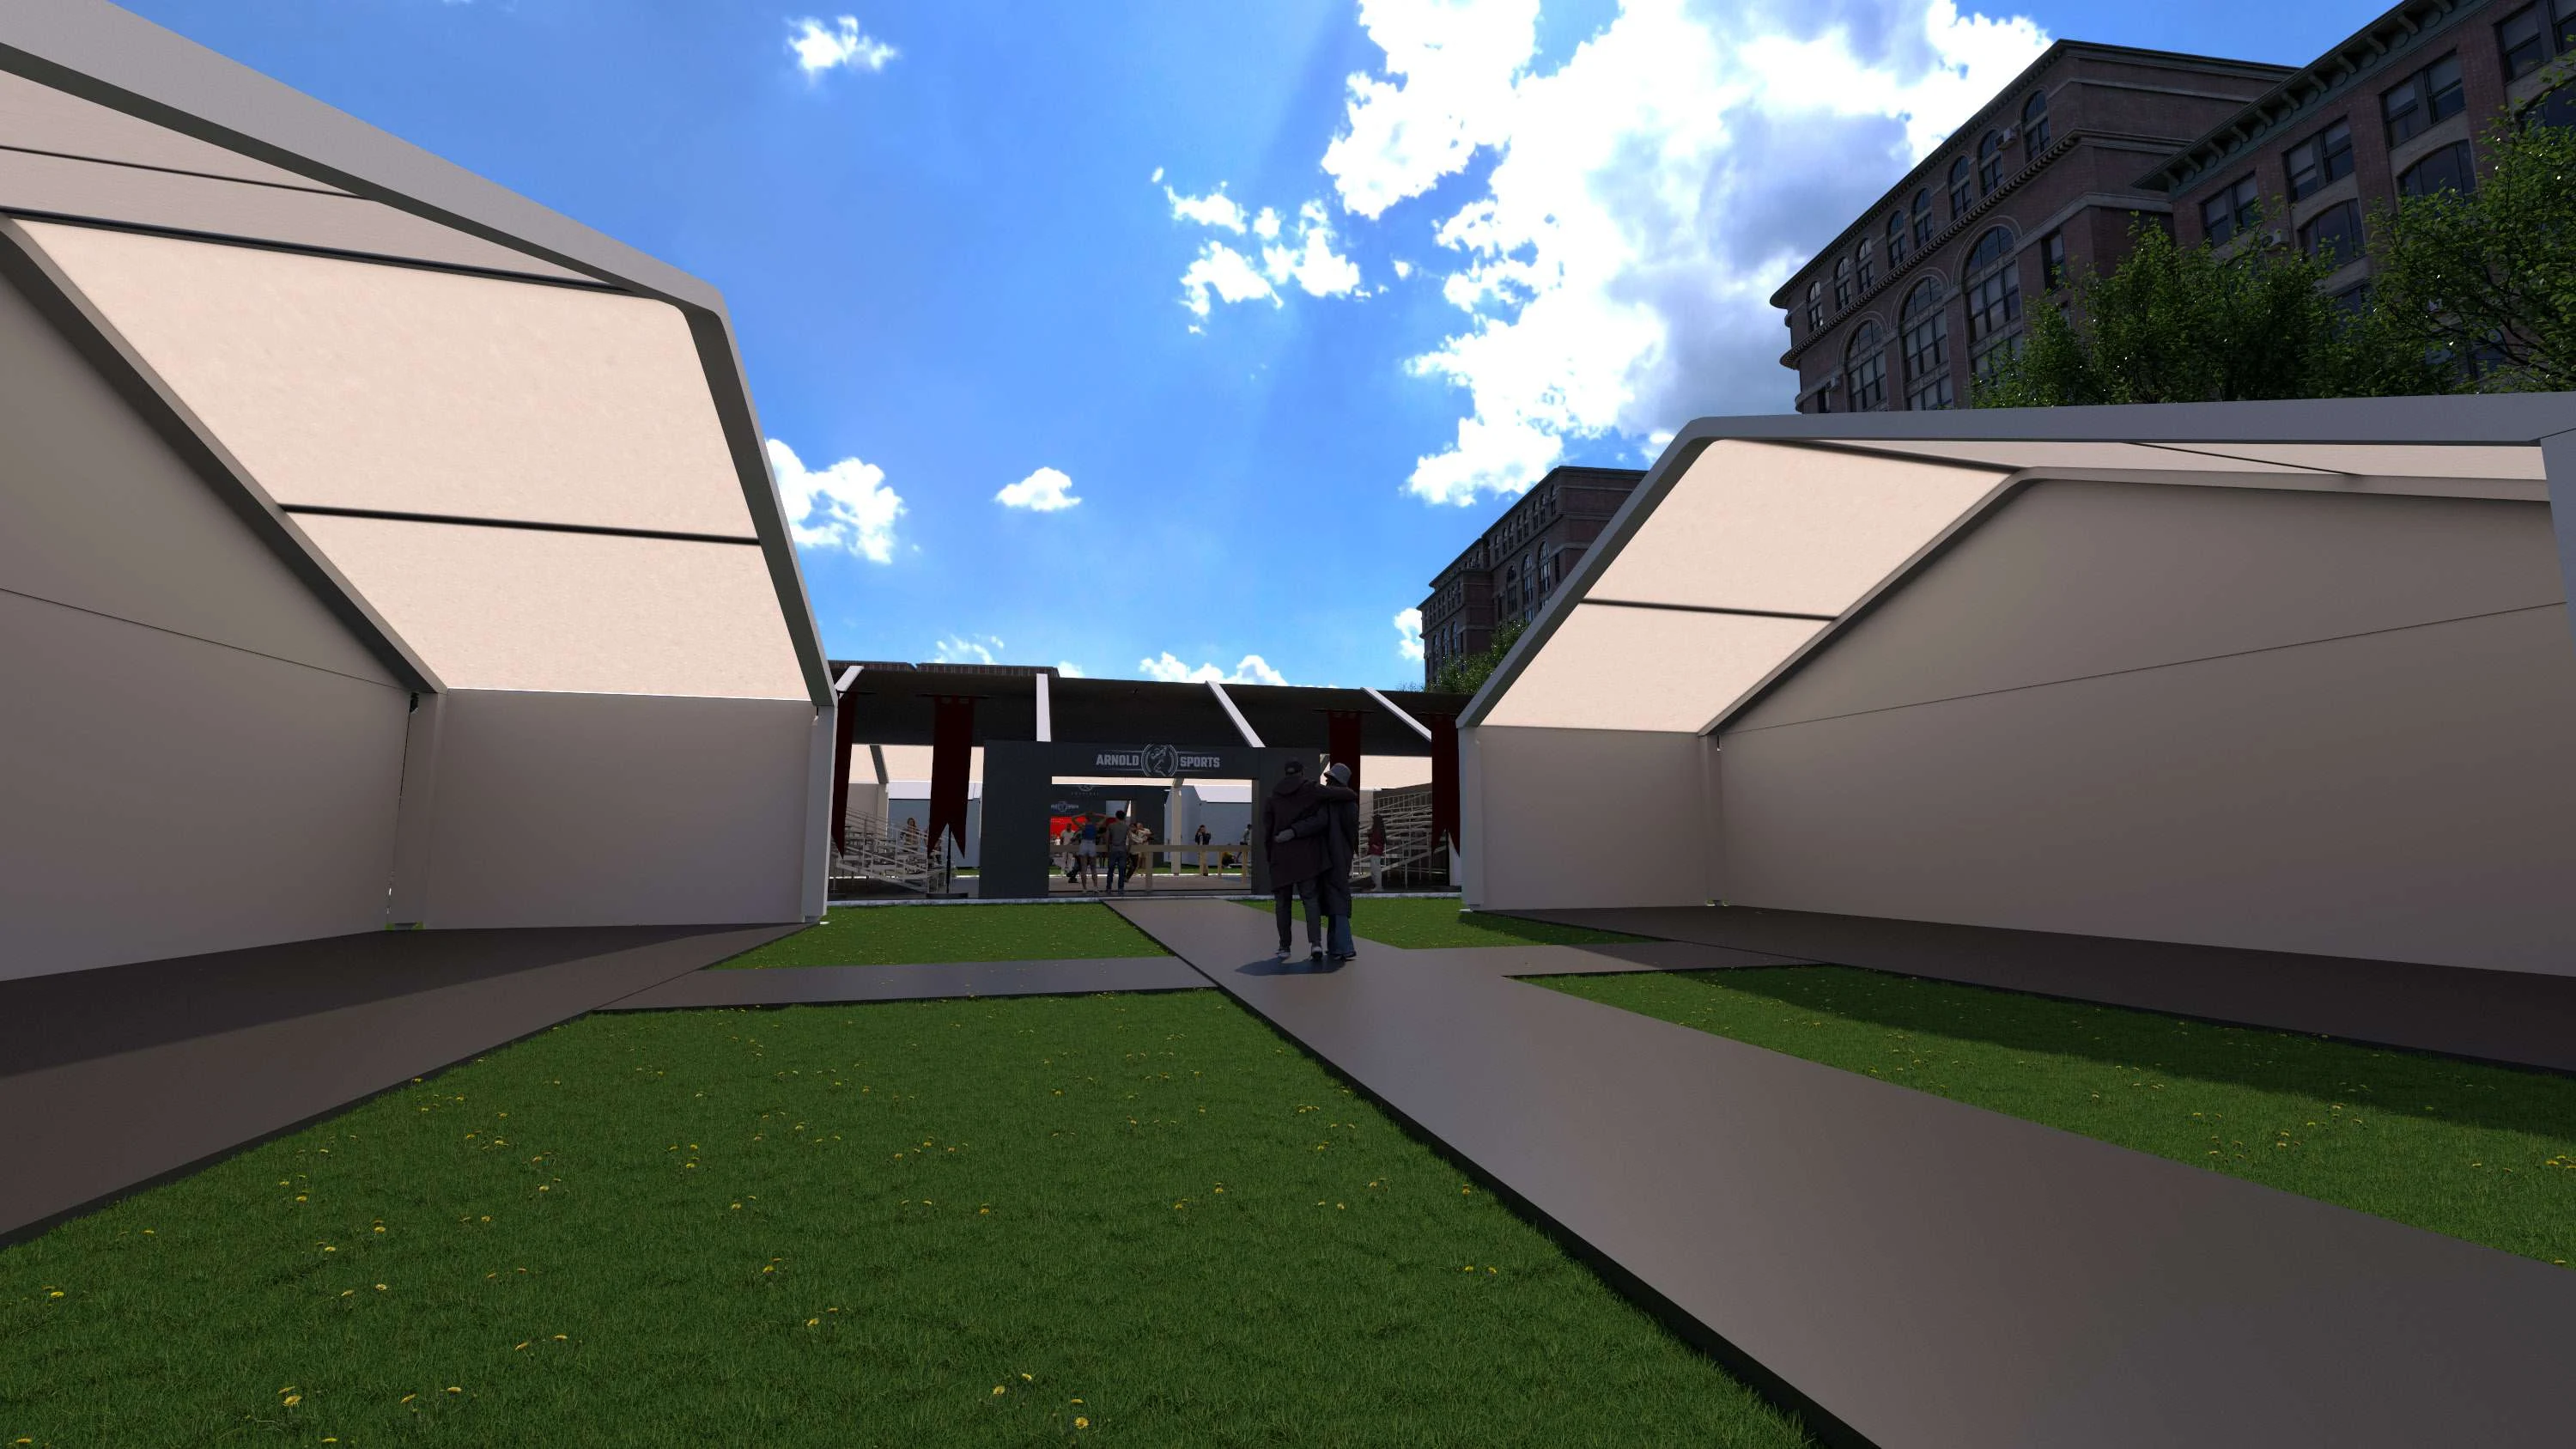
McFerson Commons runs as one landscaped spine from the Union Station Arch north through the Arena District. Guests enter under the Arch and move through a sequence of structures the length of the green. It is already the postcard shot of the district. For four days it becomes an Arnold gateway, and every photo taken through it carries the festival with it.
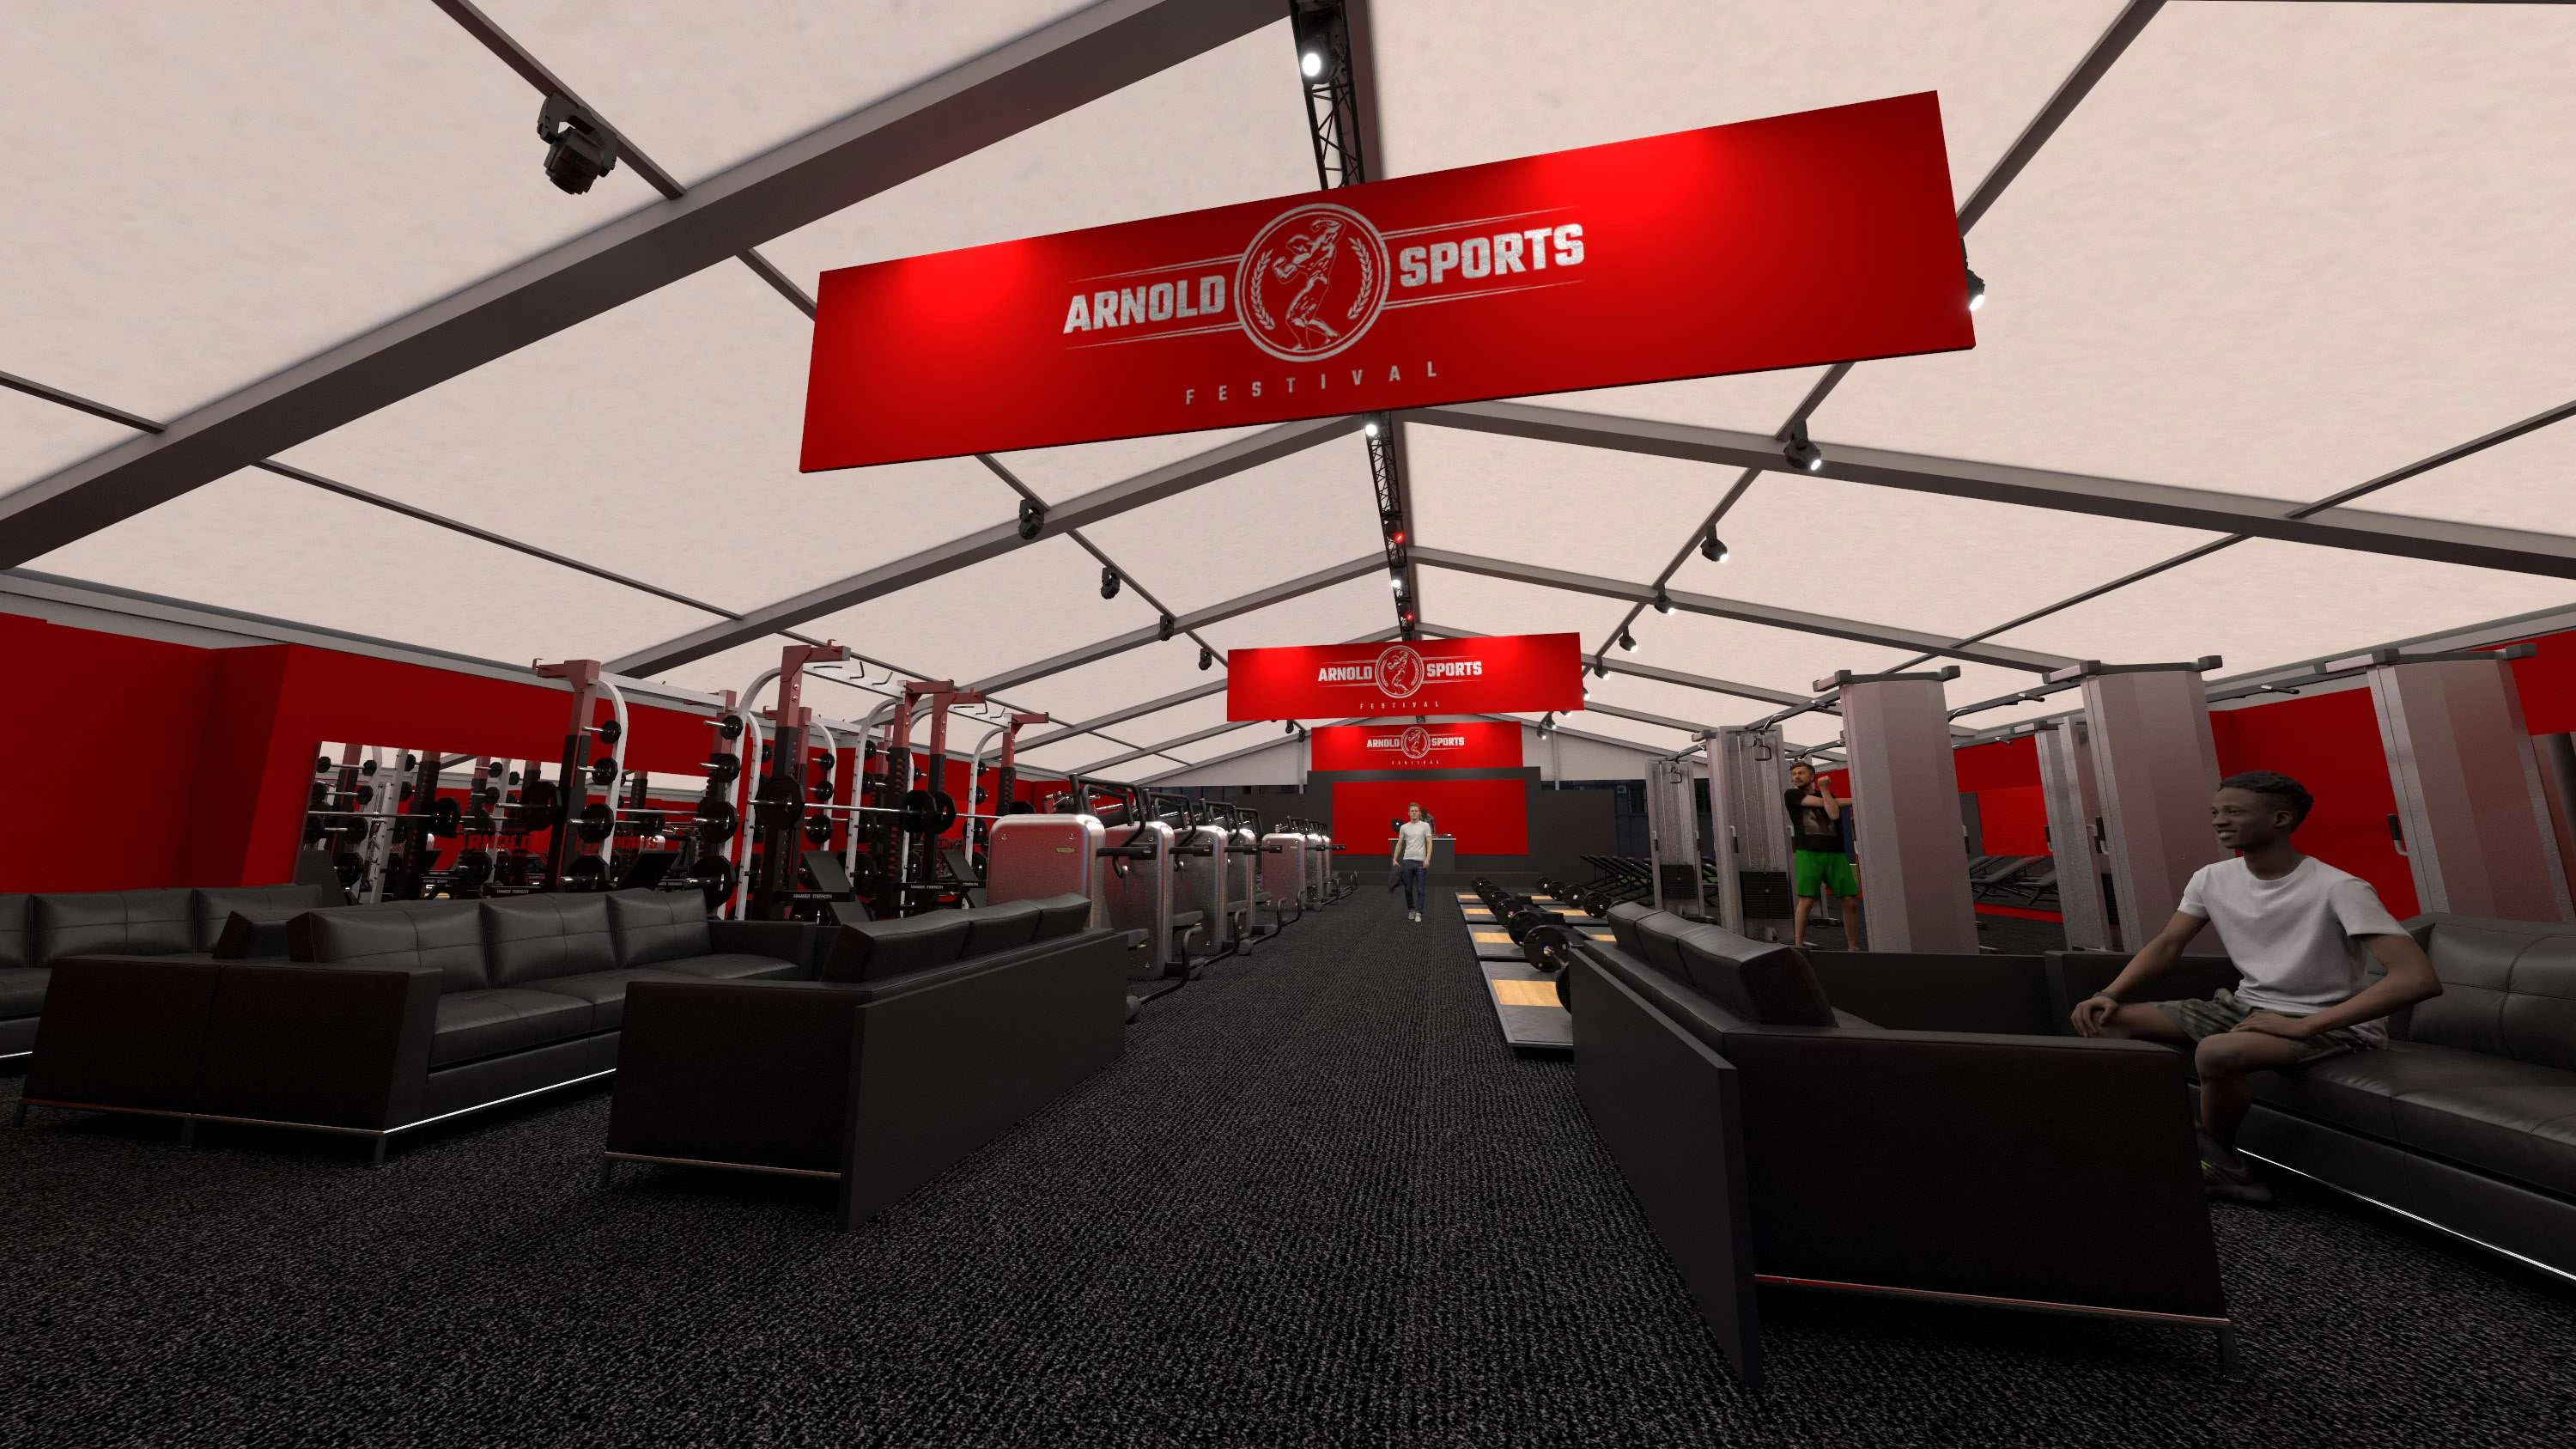
Arrival, then welcome and commerce, then training. Guests move in one direction through the site and the experience builds as they go.
This reflects the current design: 14 structures across more than 30,000 sq ft of temperature-controlled tent space. All renderings on this page are concept visuals only, pending final city approval and subject to change.
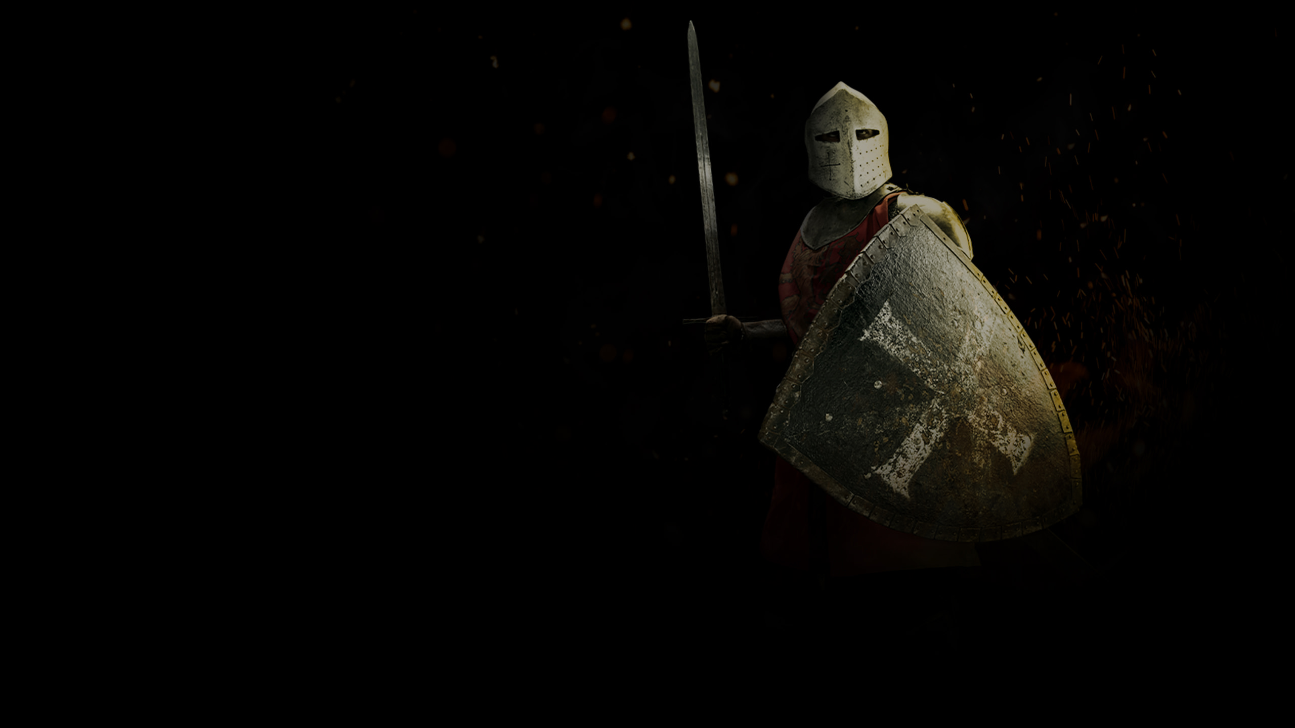
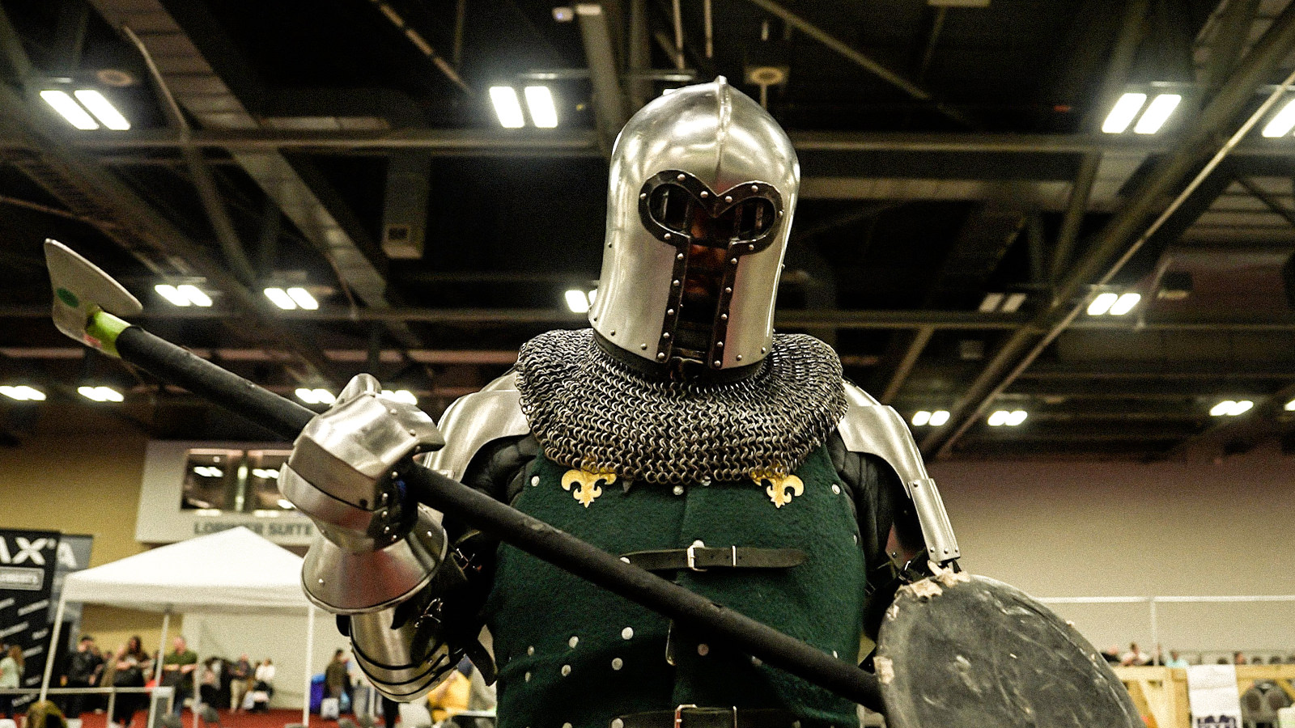
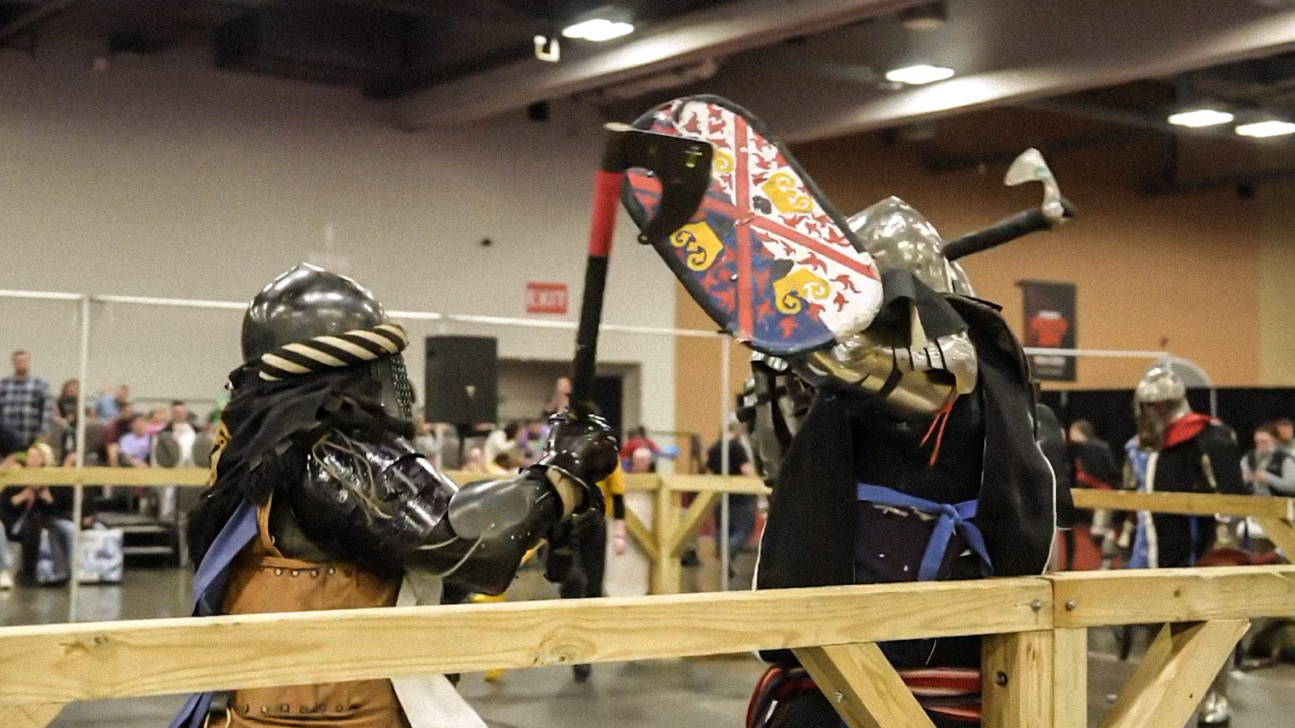
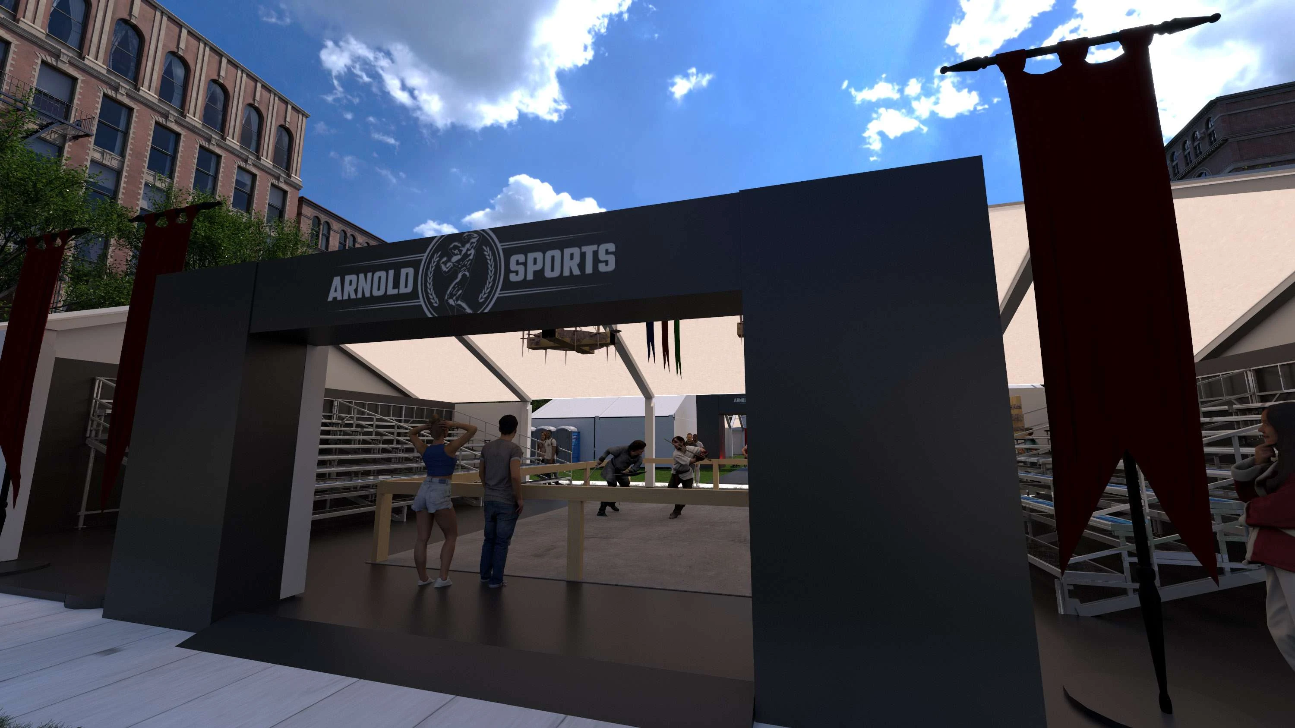
The Armored League brings full-contact armored combat to Arnold at the Arch, live bouts staged in the arena structure across all four festival days.
Celsius, Gold's Gym and Rogue Fitness are already committed as founding partners of Arnold at the Arch, with more brands in conversation for 2027.

Title and presenting sponsorship inventory available on request.
Start the Conversation